



 :

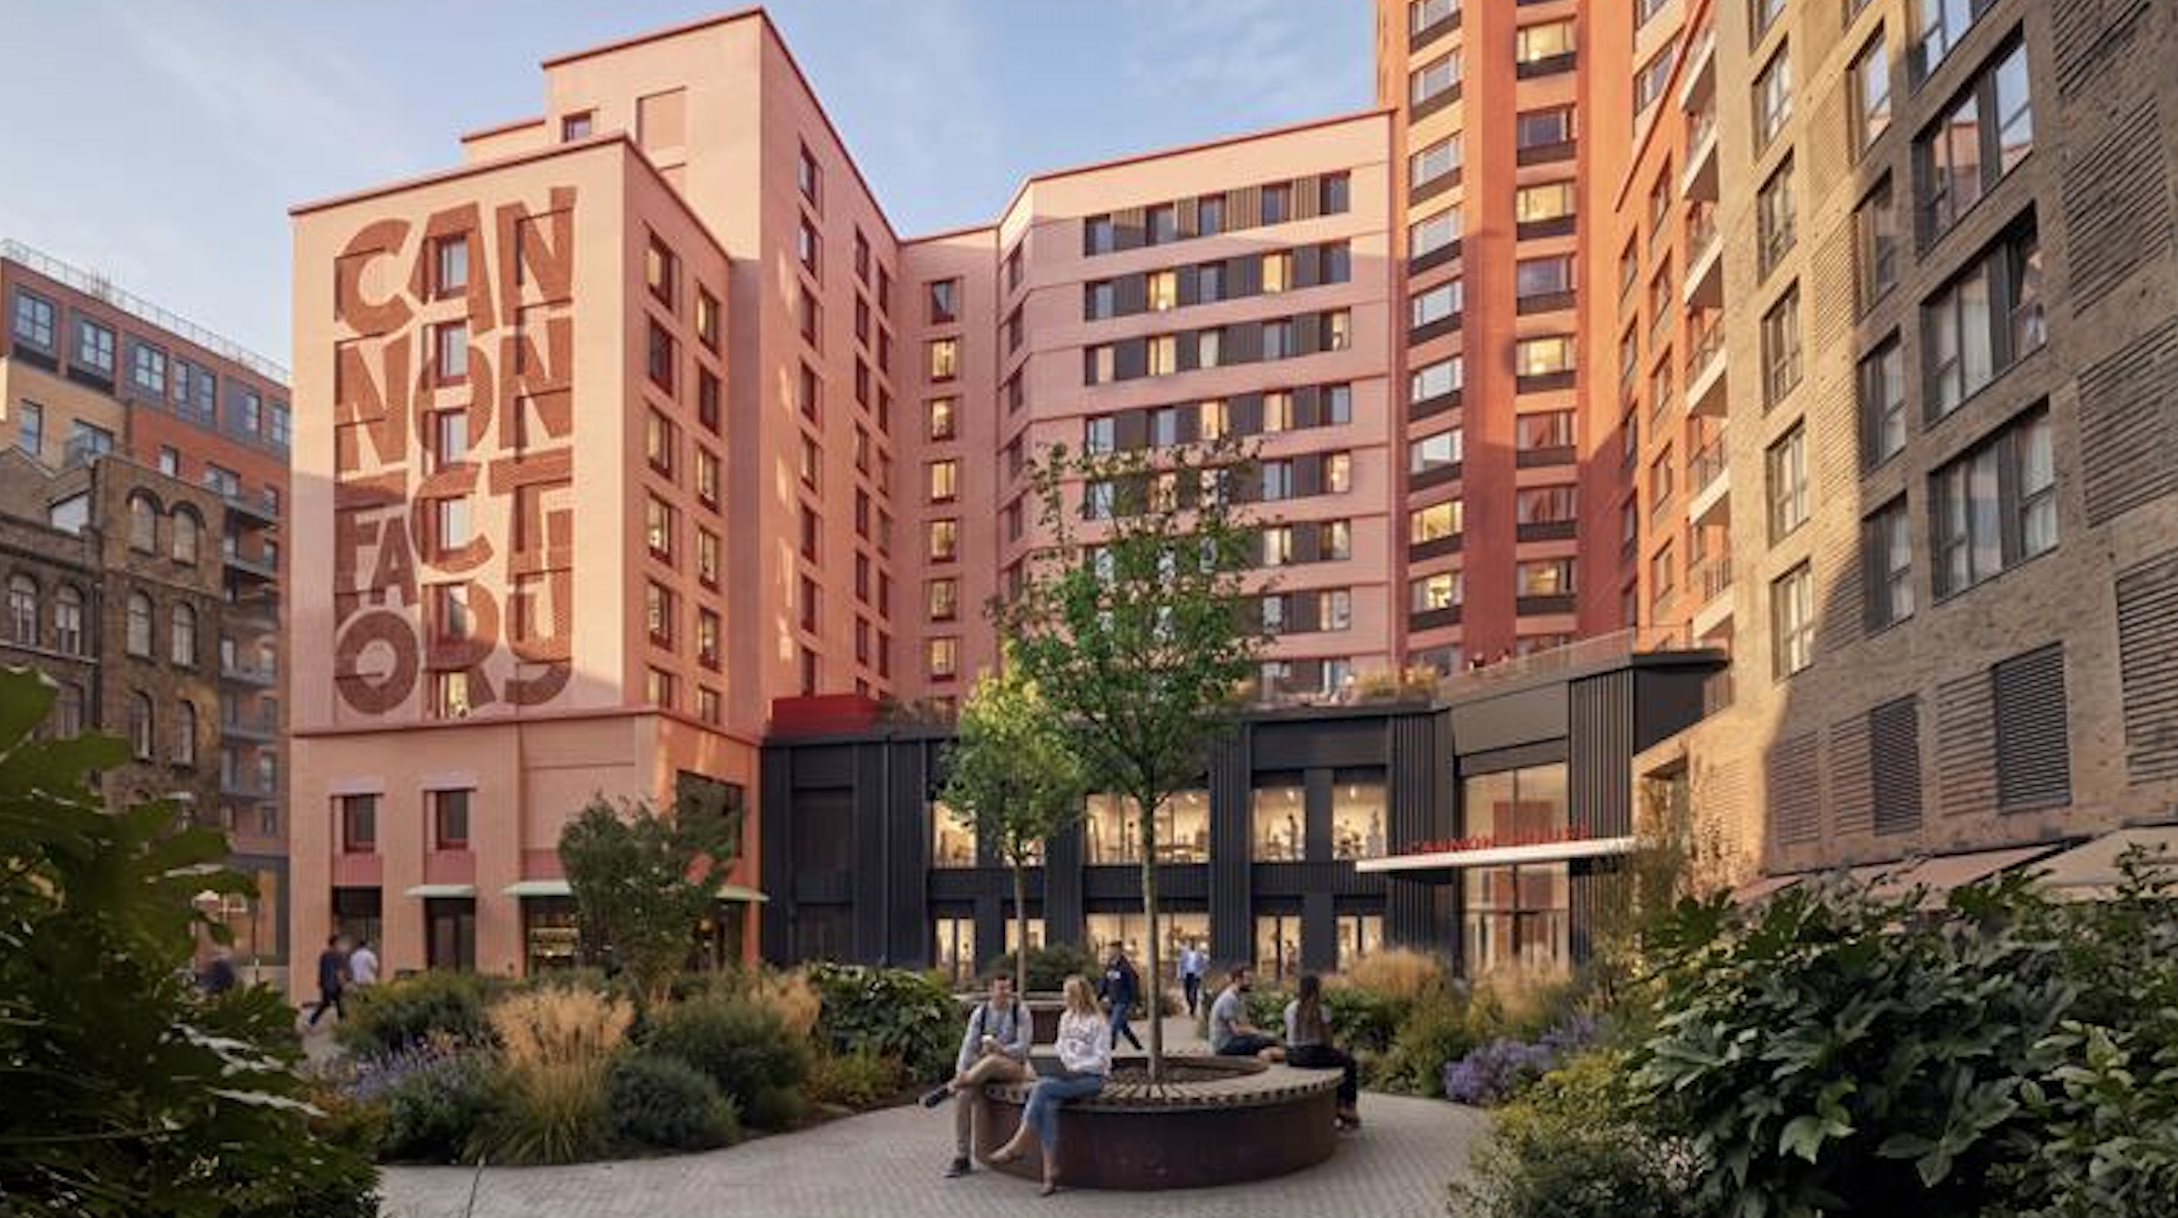
UK: Re:Shape has submitted plans for the final scheme in DLA Architecture’s 1,000-home Tottenham Hale project.
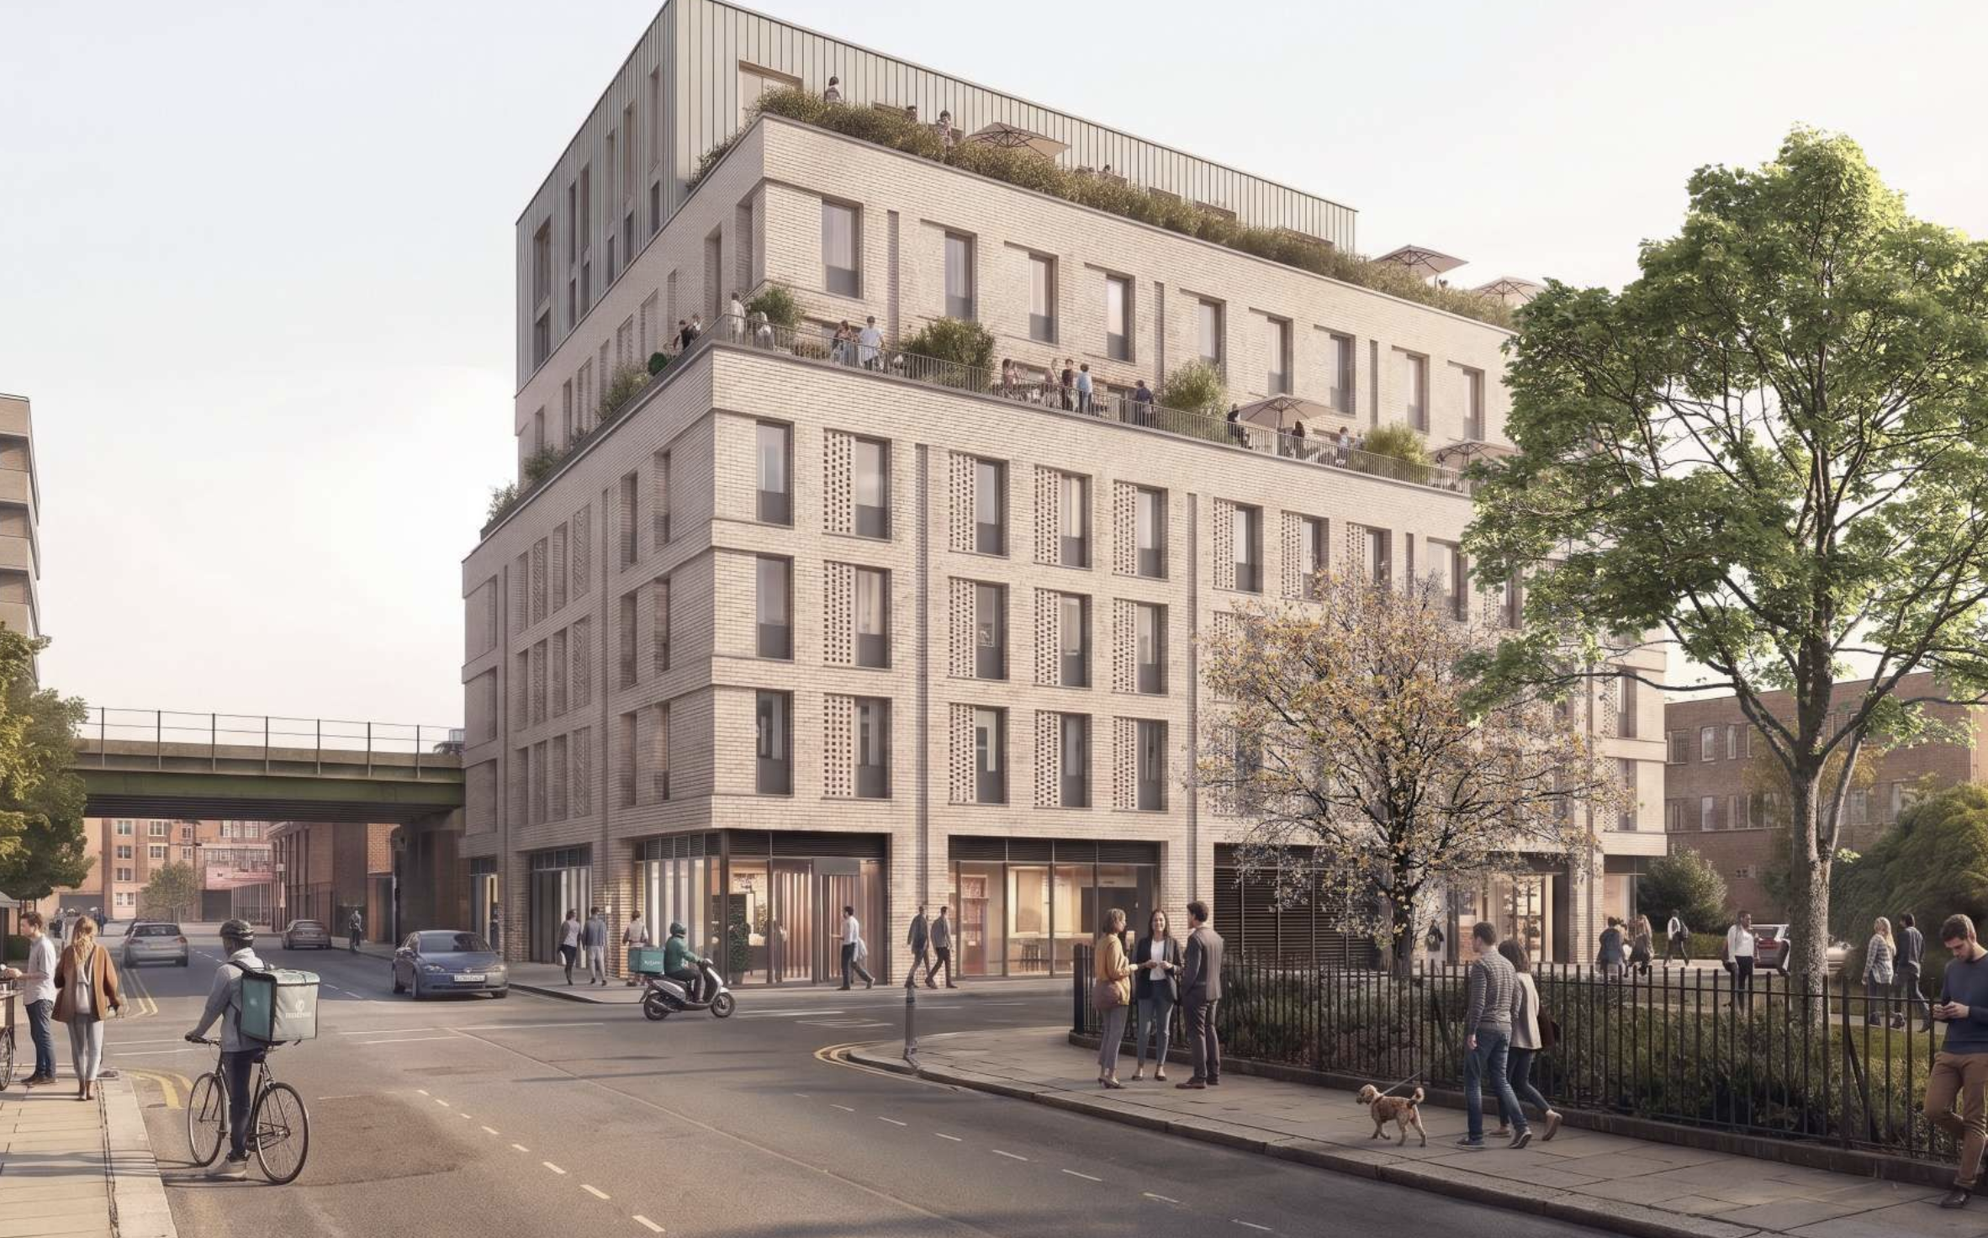
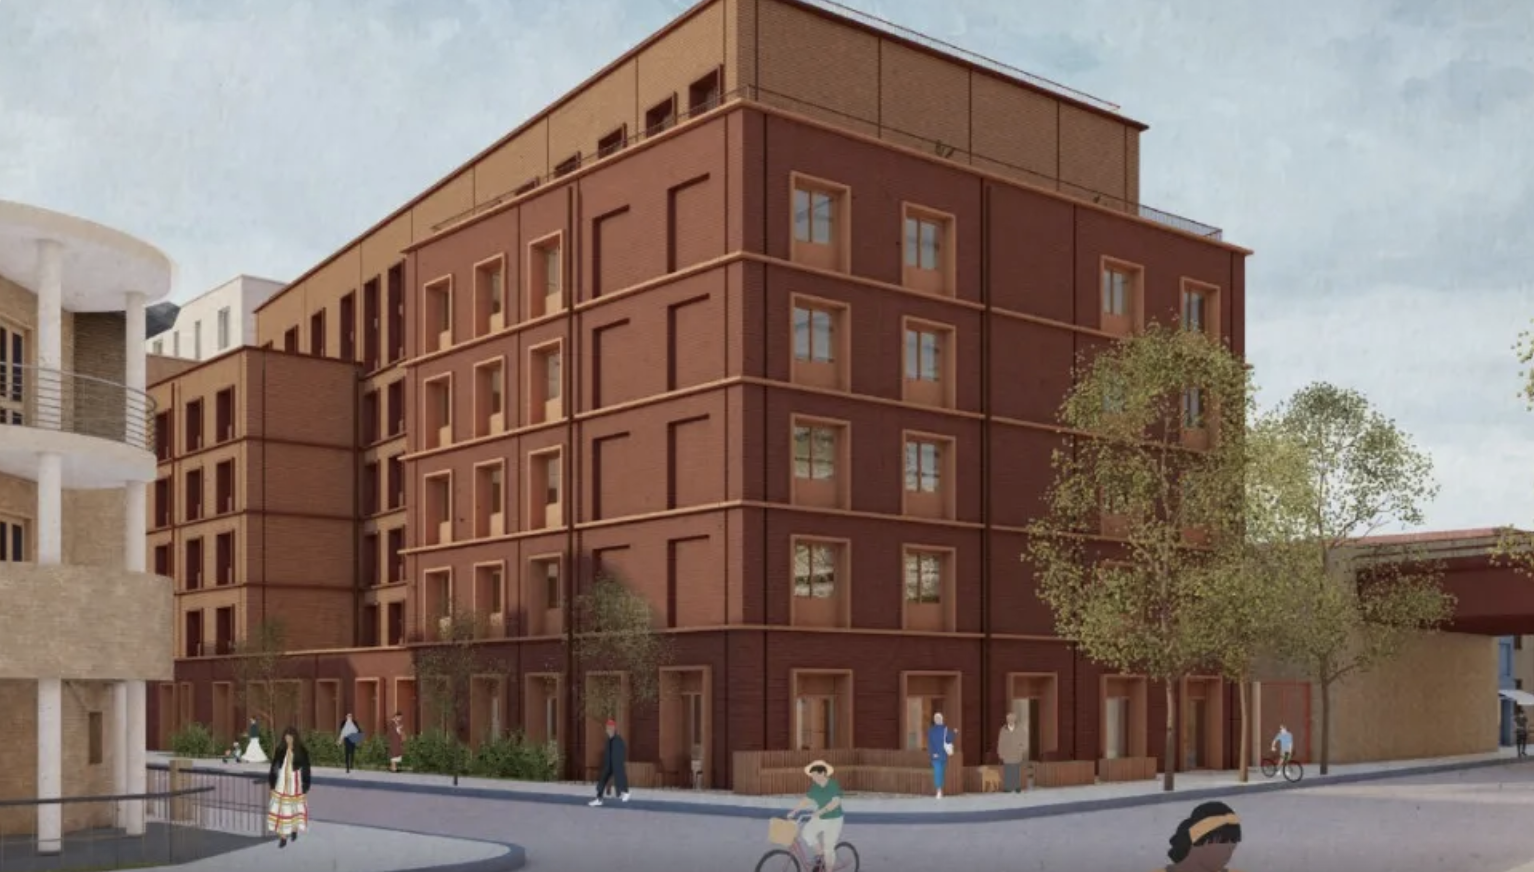
The former Cannon Factory site in north-east London would be transformed into a 478-bed purpose-built student accommodation (PBSA) and a 162-room hotel, alongside commercial and work spaces.
The plot is arranged across two blocks – the 27-storey PBSA tower with its lower connecting link building and the 12-storey hotel. Studio Bosk is on the project as landscape architect, Lichfields as planning consultant and Montagu Evans for townscape and heritage.
“Cannon Factory has given us the opportunity to develop a narrative-led design that celebrates Tottenham Hale’s industrial heritage,” said Charles Jabre, associate director and project lead at DLA Architecture.
The site sits next to Re:Shape and DLA Architecture’s Ashley Park proposals, which include 87 social-rented homes and 522 coliving studios. Planning decision for these proposals is due next month.
Highlights:
- Re:Shape has submitted plans for the final development in DLA Architecture’s 1,000-home Tottenham Hale project in north London
- The proposed scheme would redevelop the former Cannon Factory site into a 478-bed purpose-built student accommodation (PBSA) development and a 162-room hotel, alongside commercial and workspace facilities
- The development would comprise two buildings: a 27-storey student accommodation tower with a lower connecting building, and a separate 12-storey hotel
- DLA Architecture is leading the design, with Studio Bosk as landscape architect, Lichfields as planning consultant and Montagu Evans advising on townscape and heritage
- The site is next to the proposed Ashley Park development by Re:Shape and DLA Architecture, which includes 87 social-rented homes and 522 co-living studios
- A planning decision on Ashley Park is expected next month