



 :

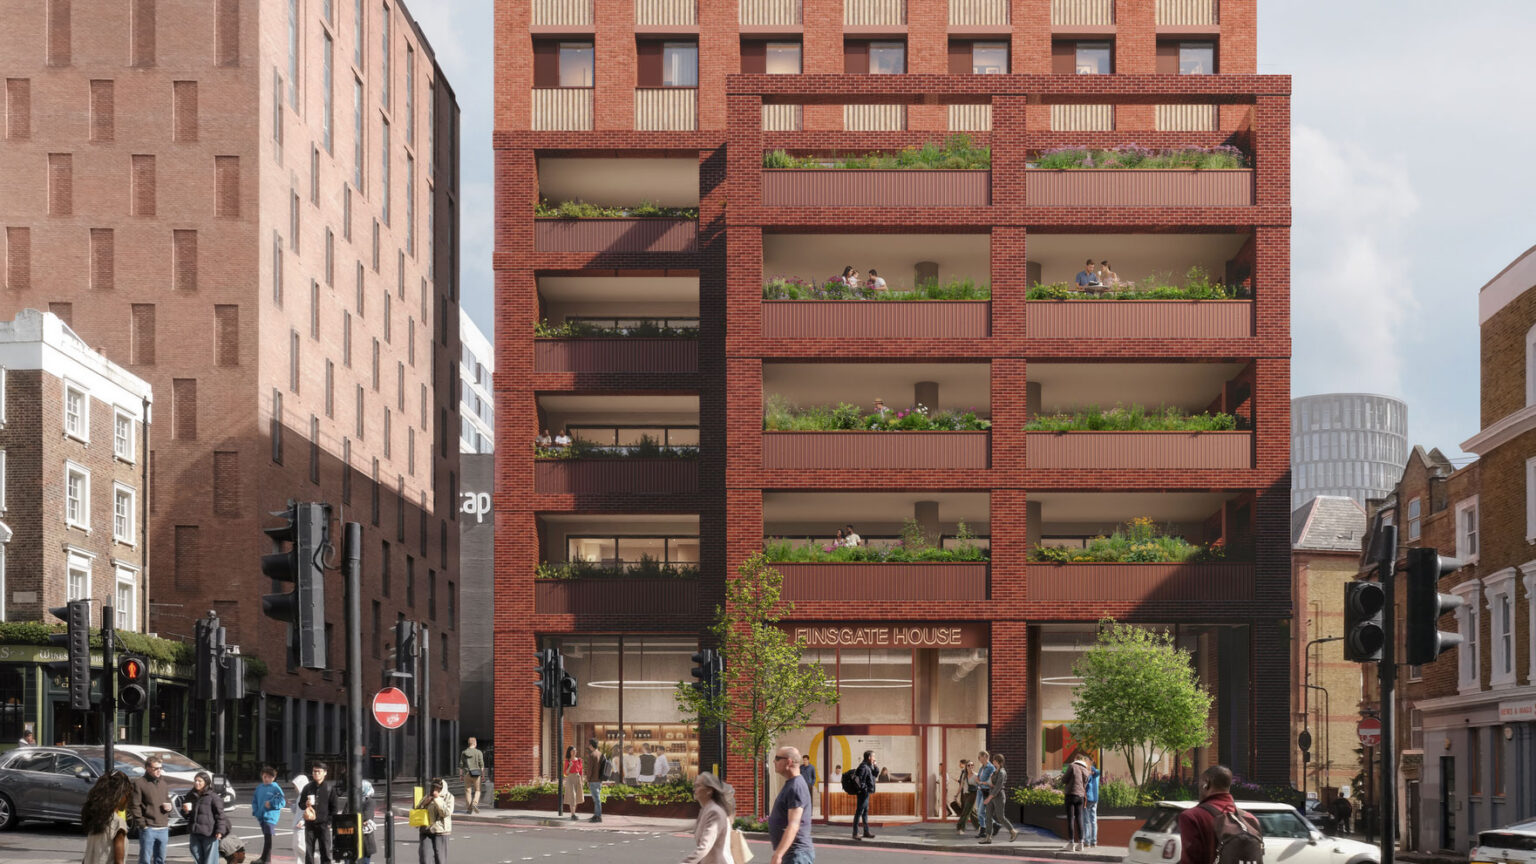
UK: Developer HUB has secured planning consent for a 35-storey coliving tower and office space on Cranwood Street, near Old Street station.
Designed by AHMM, the scheme, which will involve demolishing outdated office blocks, will provide 490 coliving units and 4,000 square metres of Grade A workspace in a separate five-floor block. This will include 10 per cent affordable workspace for small and medium-sized businesses
It will also provide wider pavements, new planting and trees, improved lighting, seating and active frontages.
Damien Sharkey, managing director at HUB, said: “This decision is a major step forward for our ultra-urban coliving strategy, and reinforces our conviction that this type of housing can be transformational for central London. Finsgate House presents a significant opportunity to transform an underperforming and prominent site into something of value to new and existing communities. It will deliver 490 coliving homes and tangible public benefits, in an area of the capital where the current housing offer is limited and demand is extremely high.”
“Throughout the design process we have worked closely with local stakeholders to ensure the scheme responds to the priorities of the neighbourhood, so we are proud to have our plans approved by Hackney Council. We look forward to working with our partners to bring this exciting new chapter for Finsgate House forward,” he added.
Highlights:
- Developer Hub has secured planning consent for a 35-storey coliving tower and office space on Cranwood Street, near Old Street station
- The scheme, which will involved demolishing outdated office blocks, will provide 490 coliving units and 4,000 square metres of Grade A workspace in a separate five-floor block.
- It will also provide wider pavements, new planting and trees, improved lighting, seating and active frontages.