



 :
:

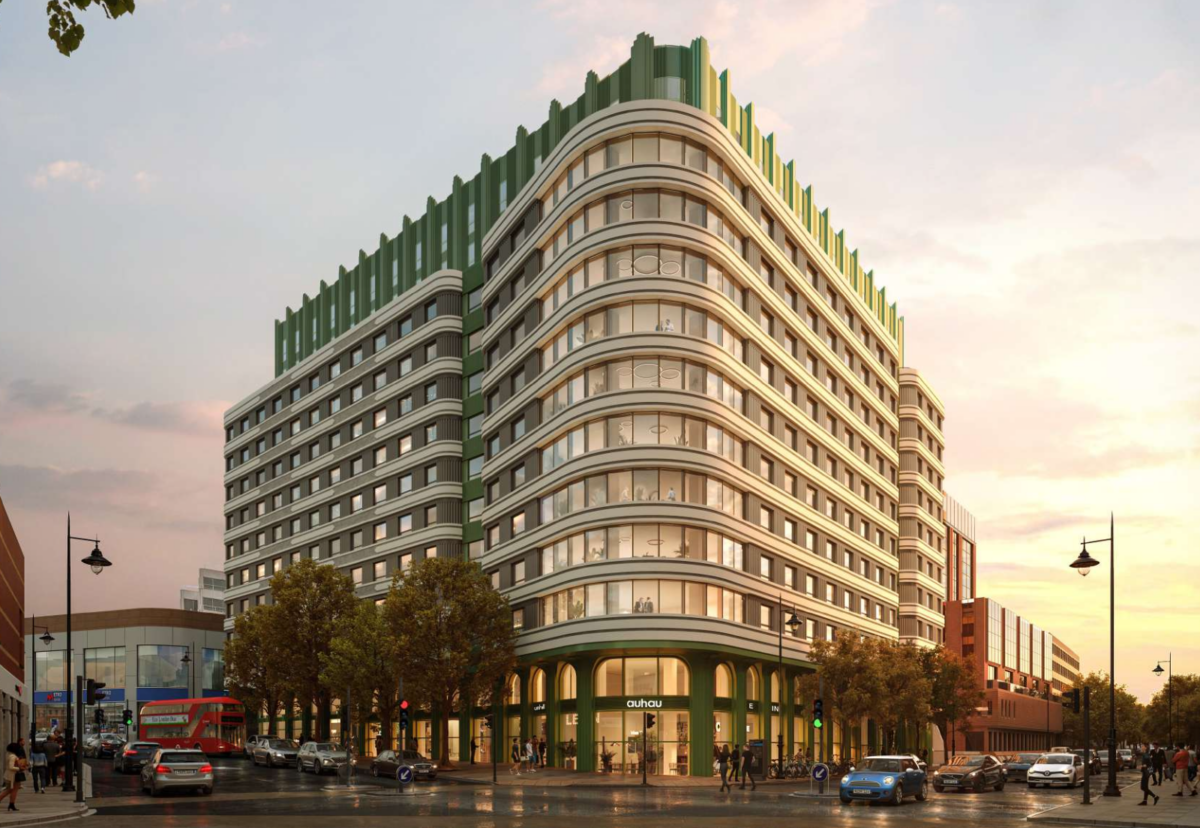
UK: Developer Re:shape and PLP Architecture have submitted proposals for 532 coliving units and 36 affordable homes at St George’s House East, in Wimbledon, south-west London.
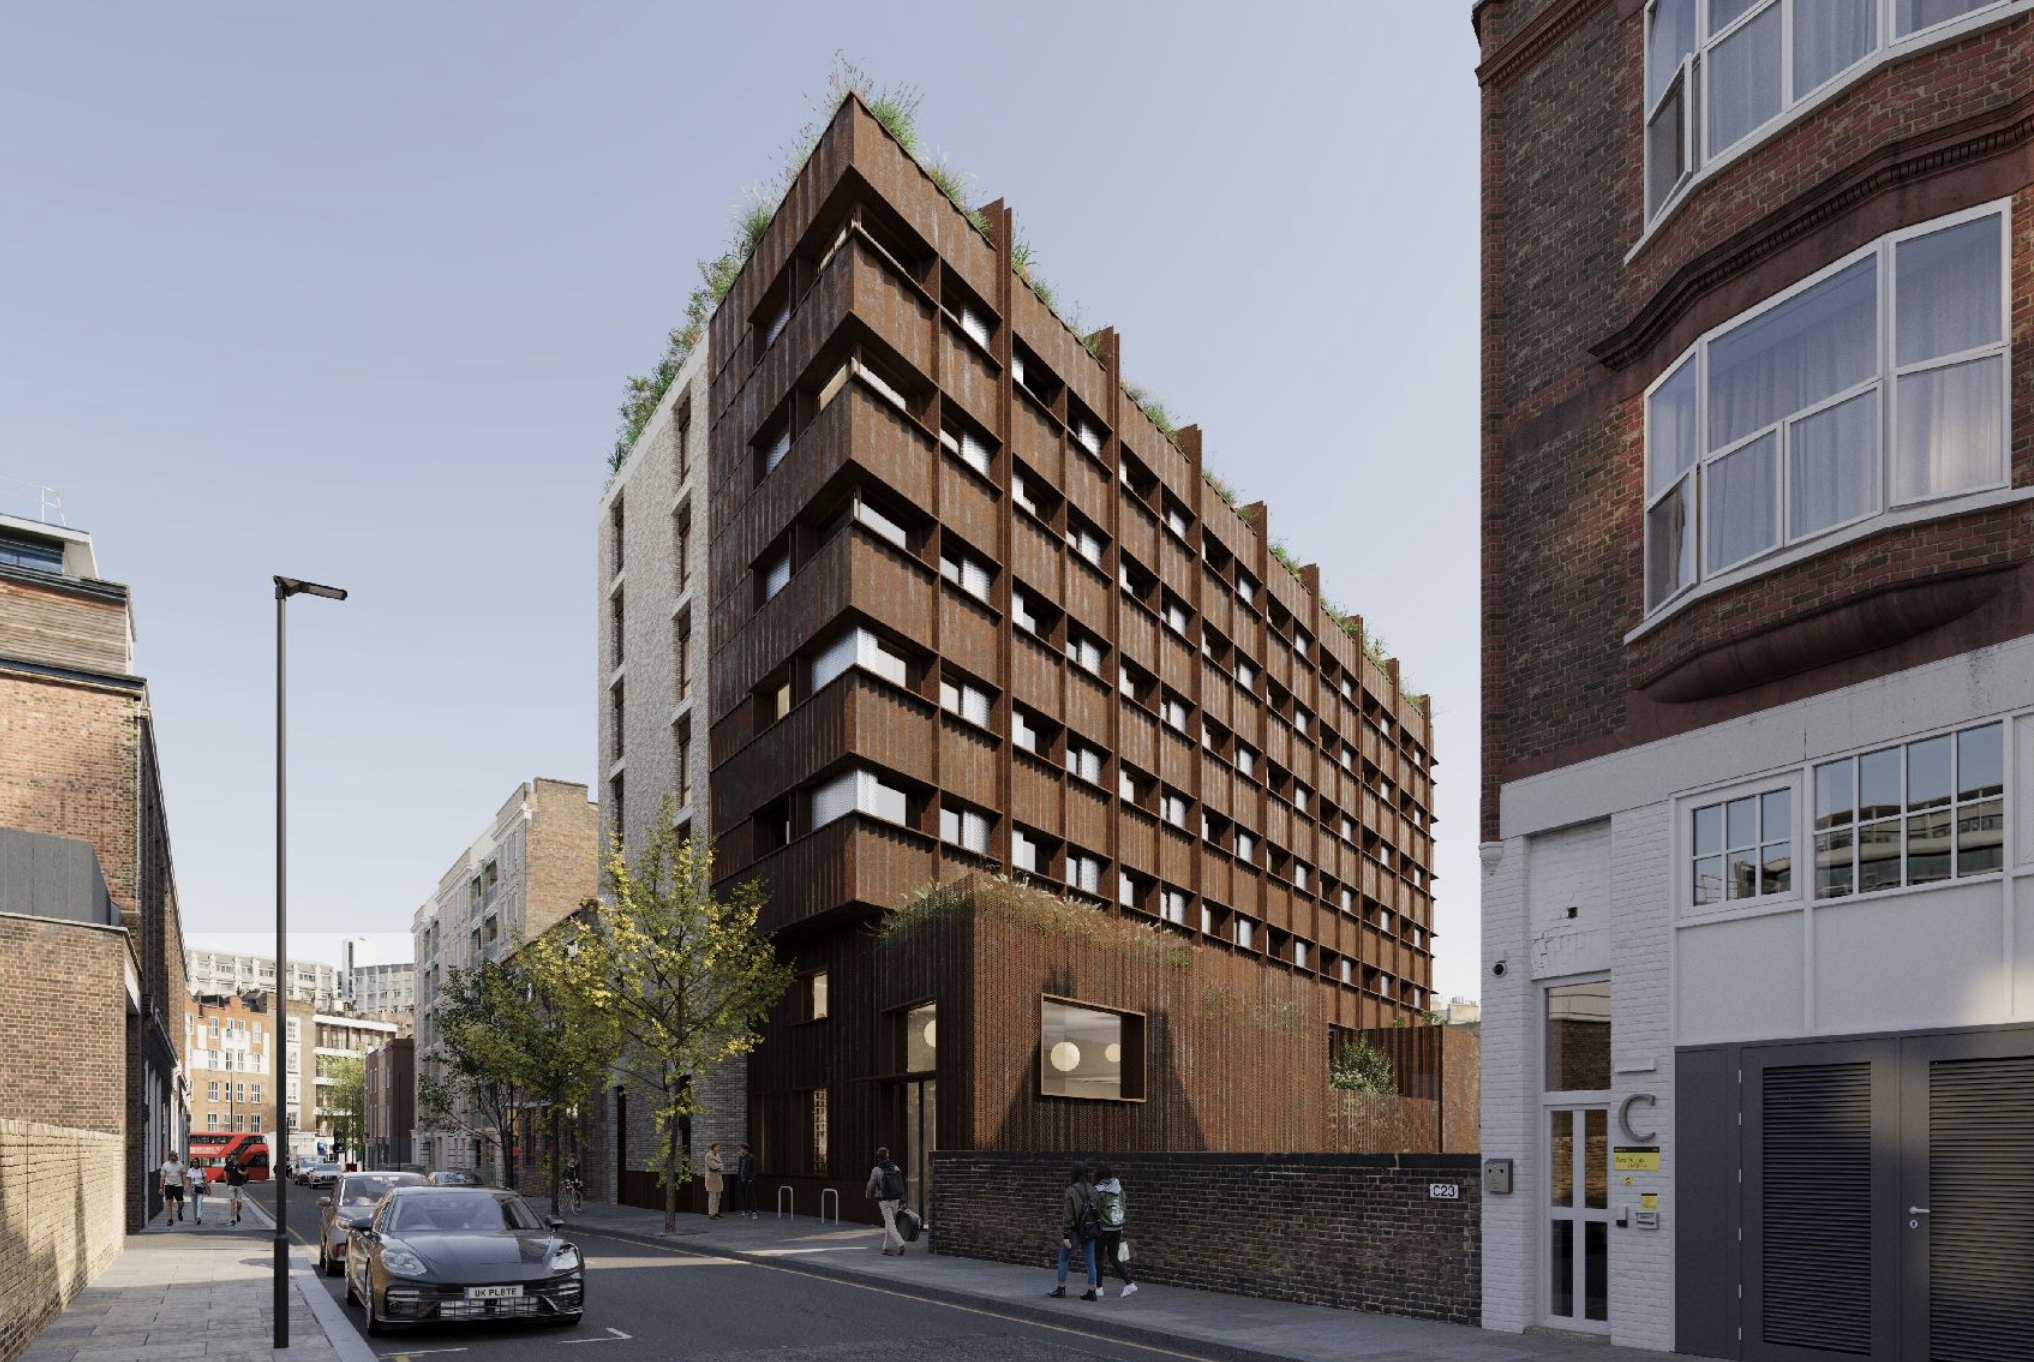
The site, which is located close to Wimbledon tube station, is currently home to a seven-storey, vacant office block built in the 1980s.
A previously consented scheme for the site would have seen a new office building delivered, but the new scheme combines affordable homes, shared living accommodation, flexible commercial workspace, retail, and community-focused uses.
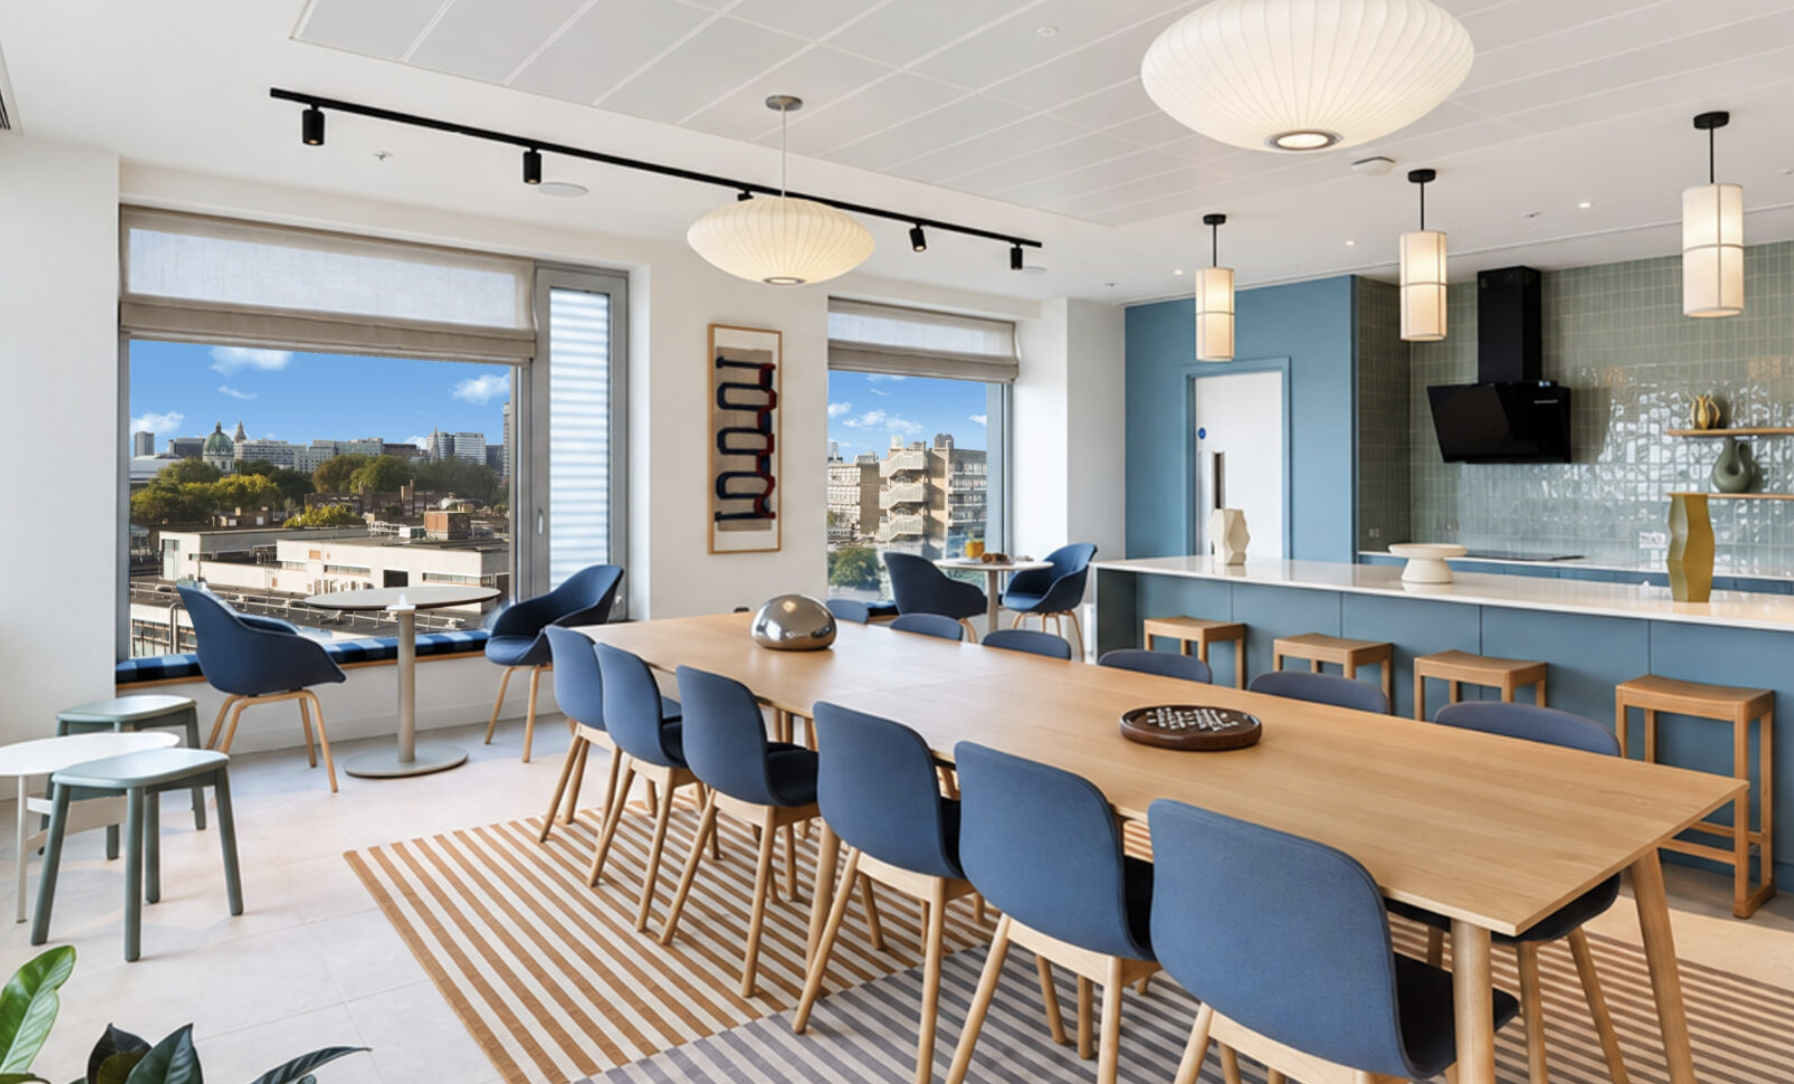
Of the 532 coliving units, 62 will be accessible. The coliving block will also include a double-height entrance lobby, a basement level gym, several coworking and communal spaces, and shared cooking facilities.
The 36 affordable homes will be provided in a block set back from the 15-storey building’s main elevation.
The plans also include 800 square metres of commercial space, with a recommendation of a larger-format convenience retailer or small supermarket as the anchor use.
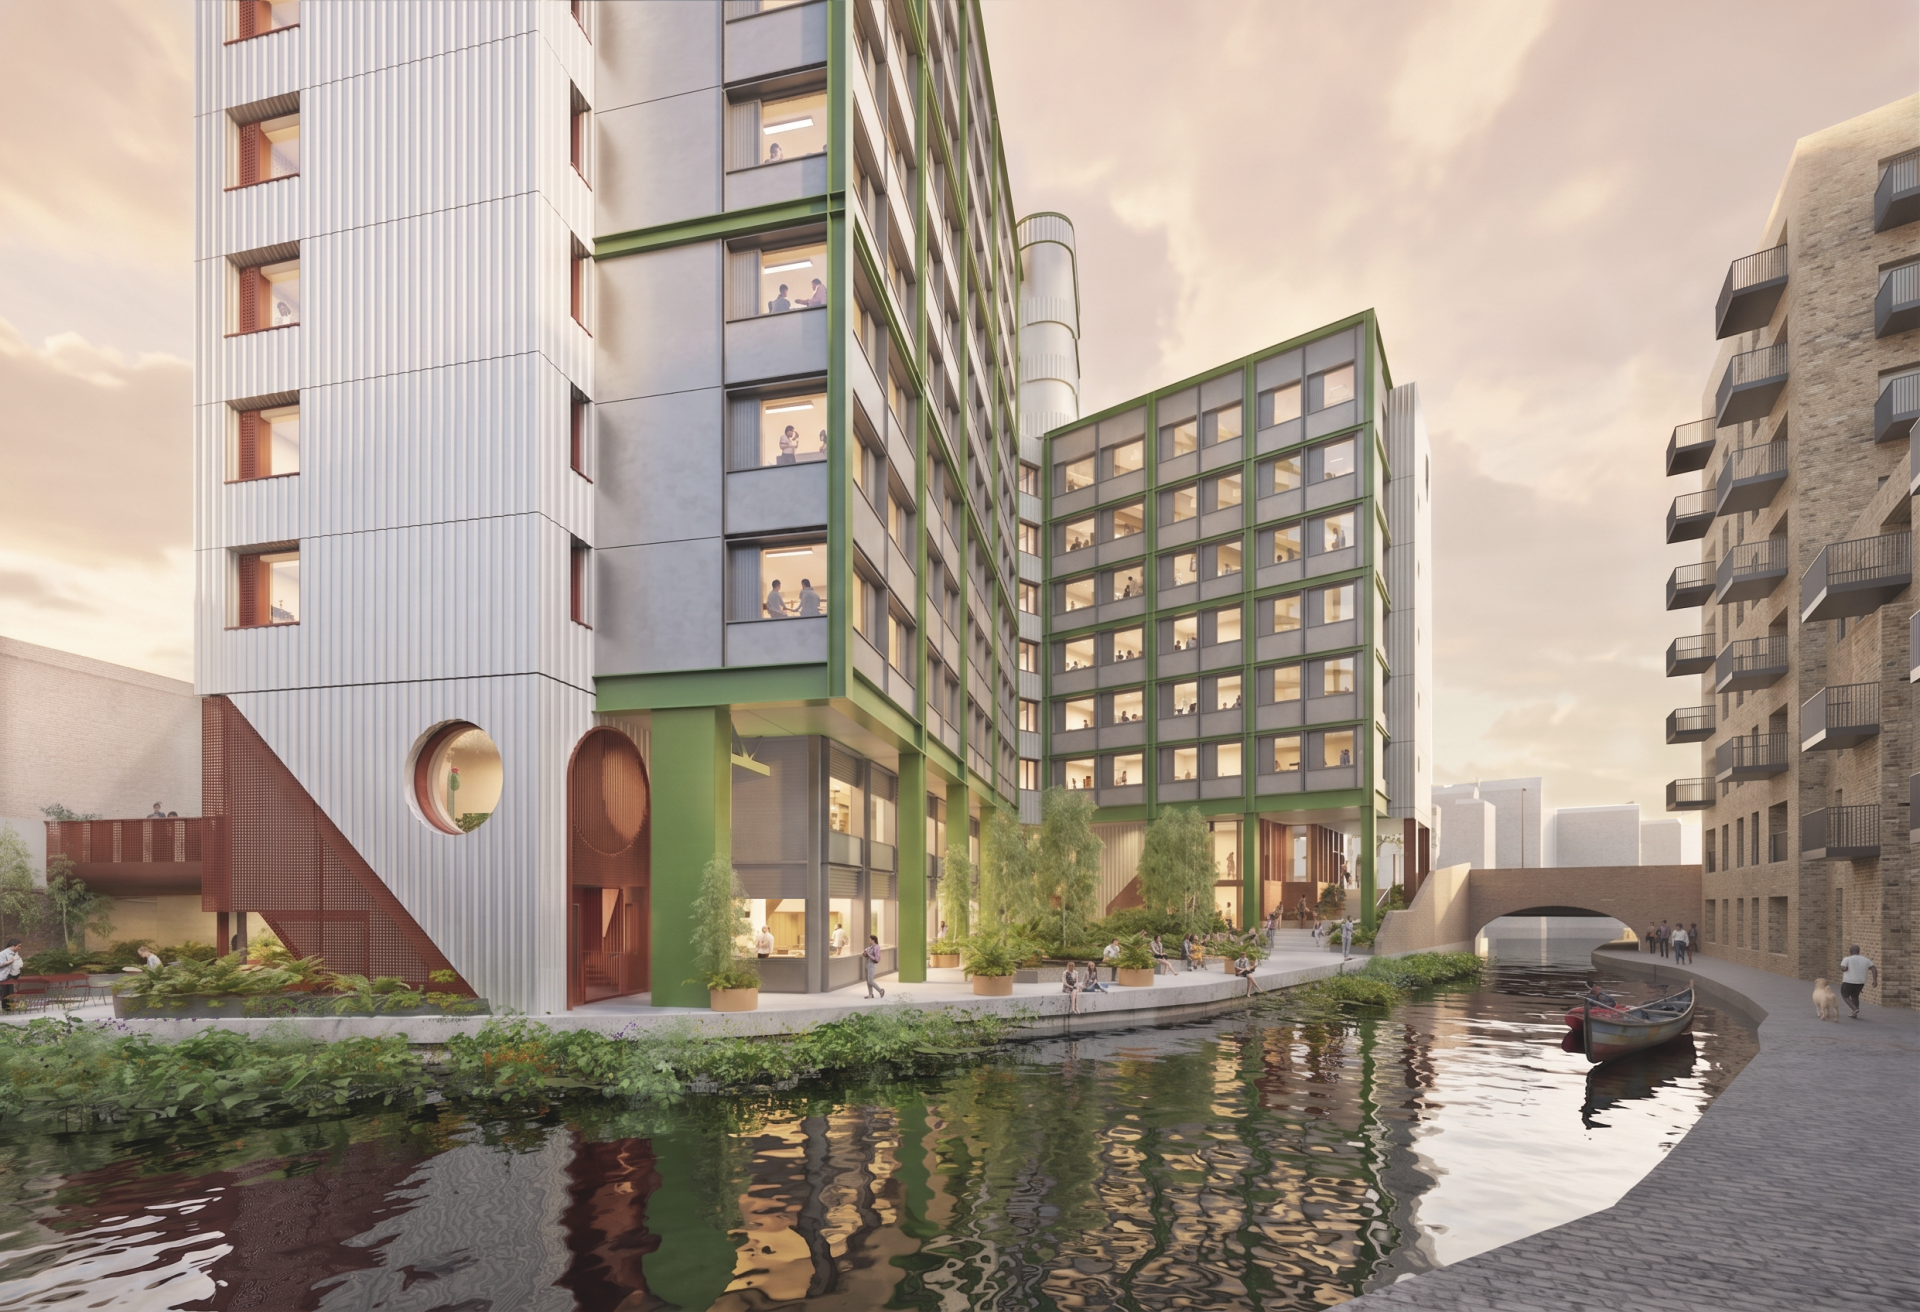
The new design is Art Deco-inspired, with rounded corners and a green metal crown.
The scheme is targeting BREEAM Excellent and includes biodiversity improvements, energy-efficient building systems, cycle parking and new public realm works.
Highlights:
- Developer Re:shape and PLP Architecture have submitted proposals for 532 coliving units and 36 affordable homes at St George’s House East, in Wimbledon, south-west London
- The site, which is located close to Wimbledon tube station, is currently home to a seven-storey, vacant office block built in the 1980s
- 62 of the coliving units will be accessible
- The 36 affordable homes will be provided in a block set back from the 15-storey building’s main elevation
- The scheme is targeting BREEAM Excellent and includes biodiversity improvements, energy-efficient building systems, cycle parking and new public realm works