



 :
:

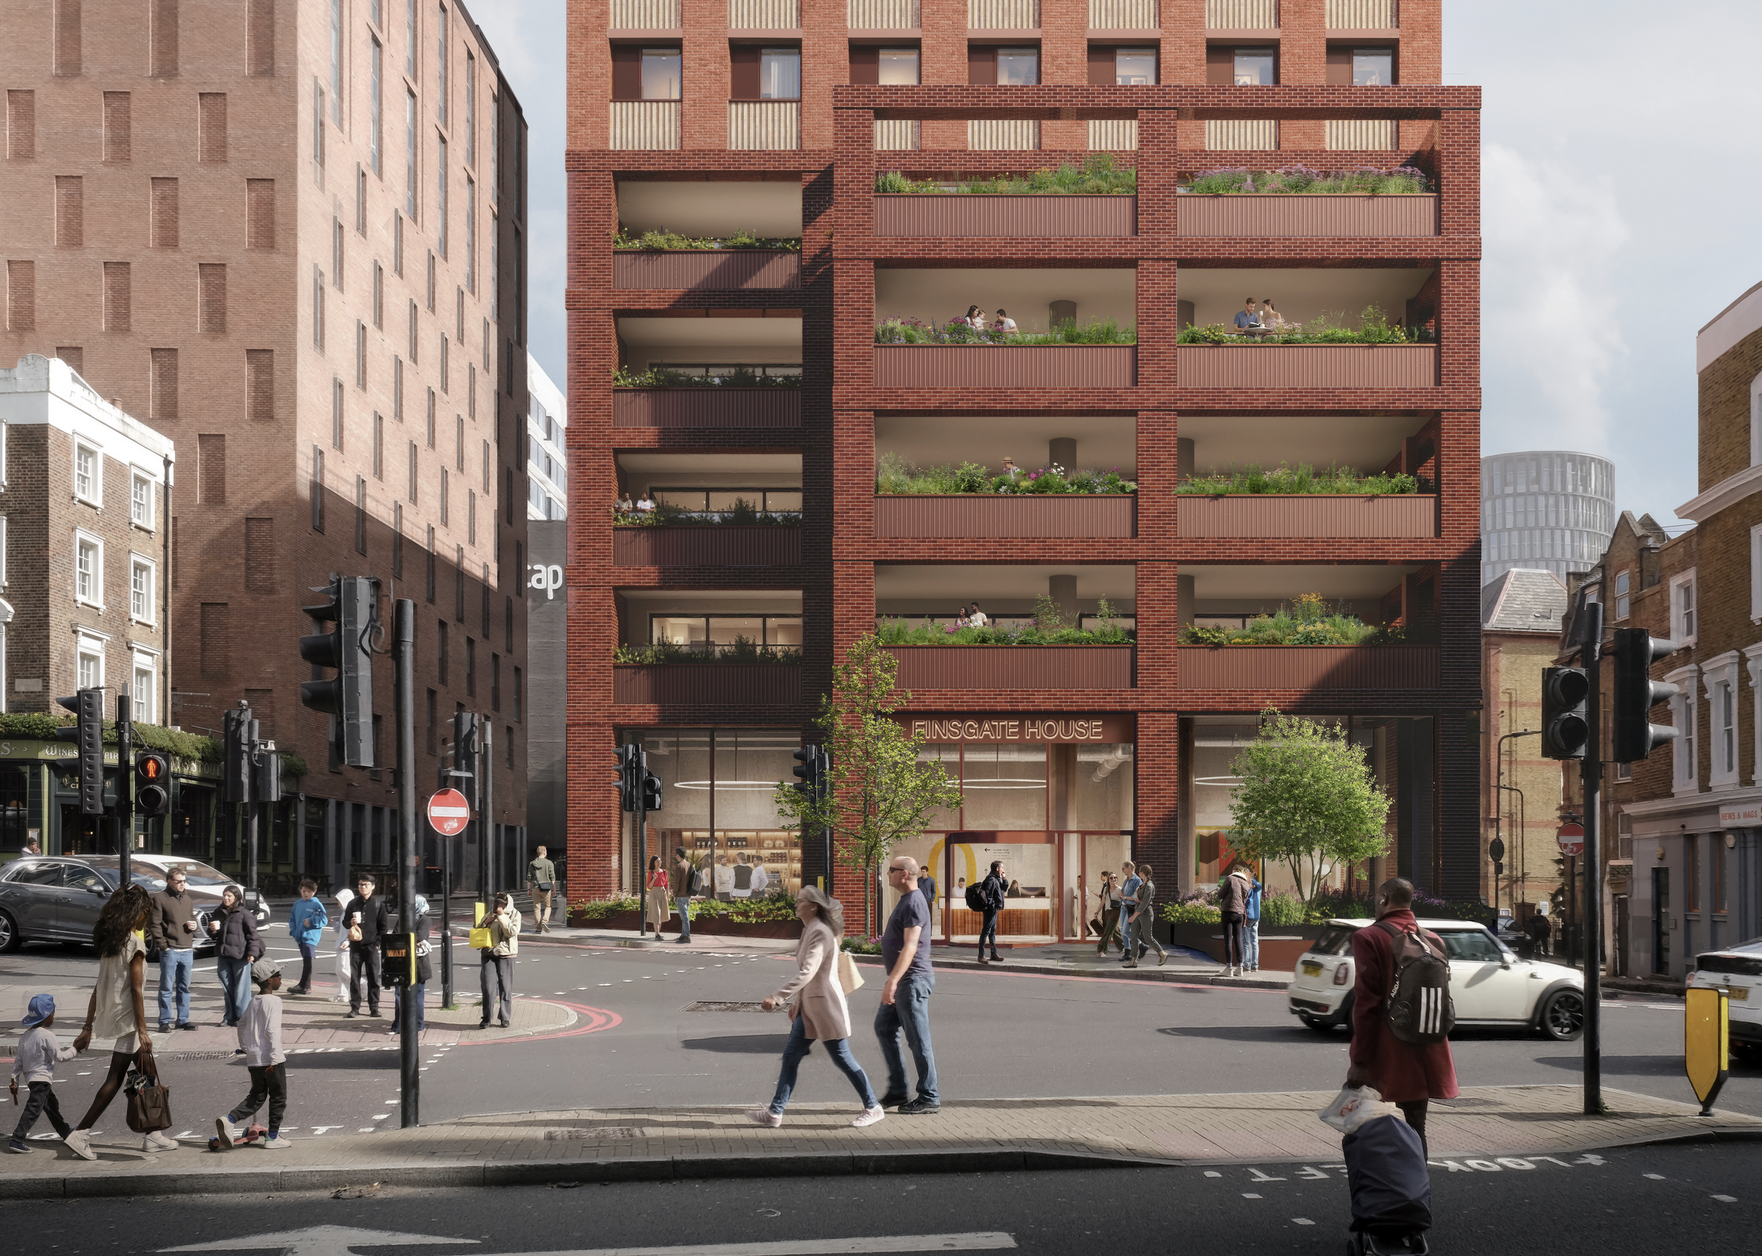
UK: Developer HUB has submitted proposals for a mixed-use development in Hackney, on a site near Old Street.
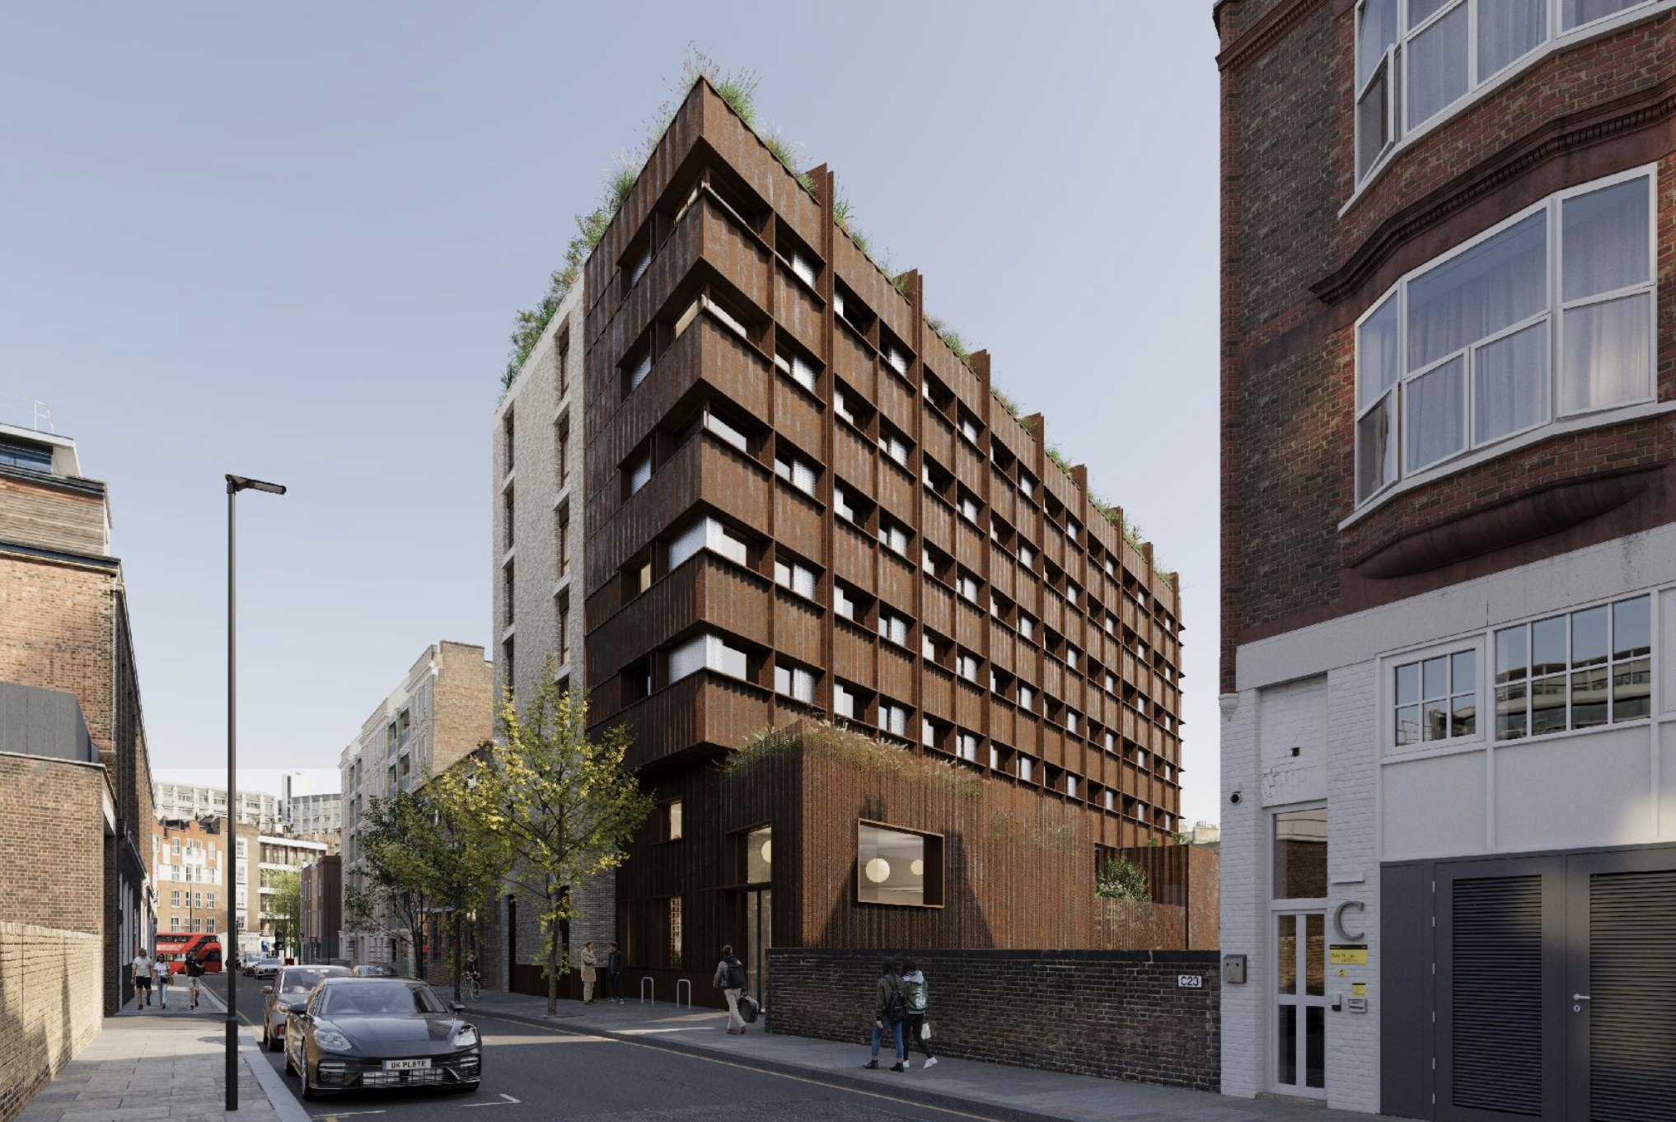
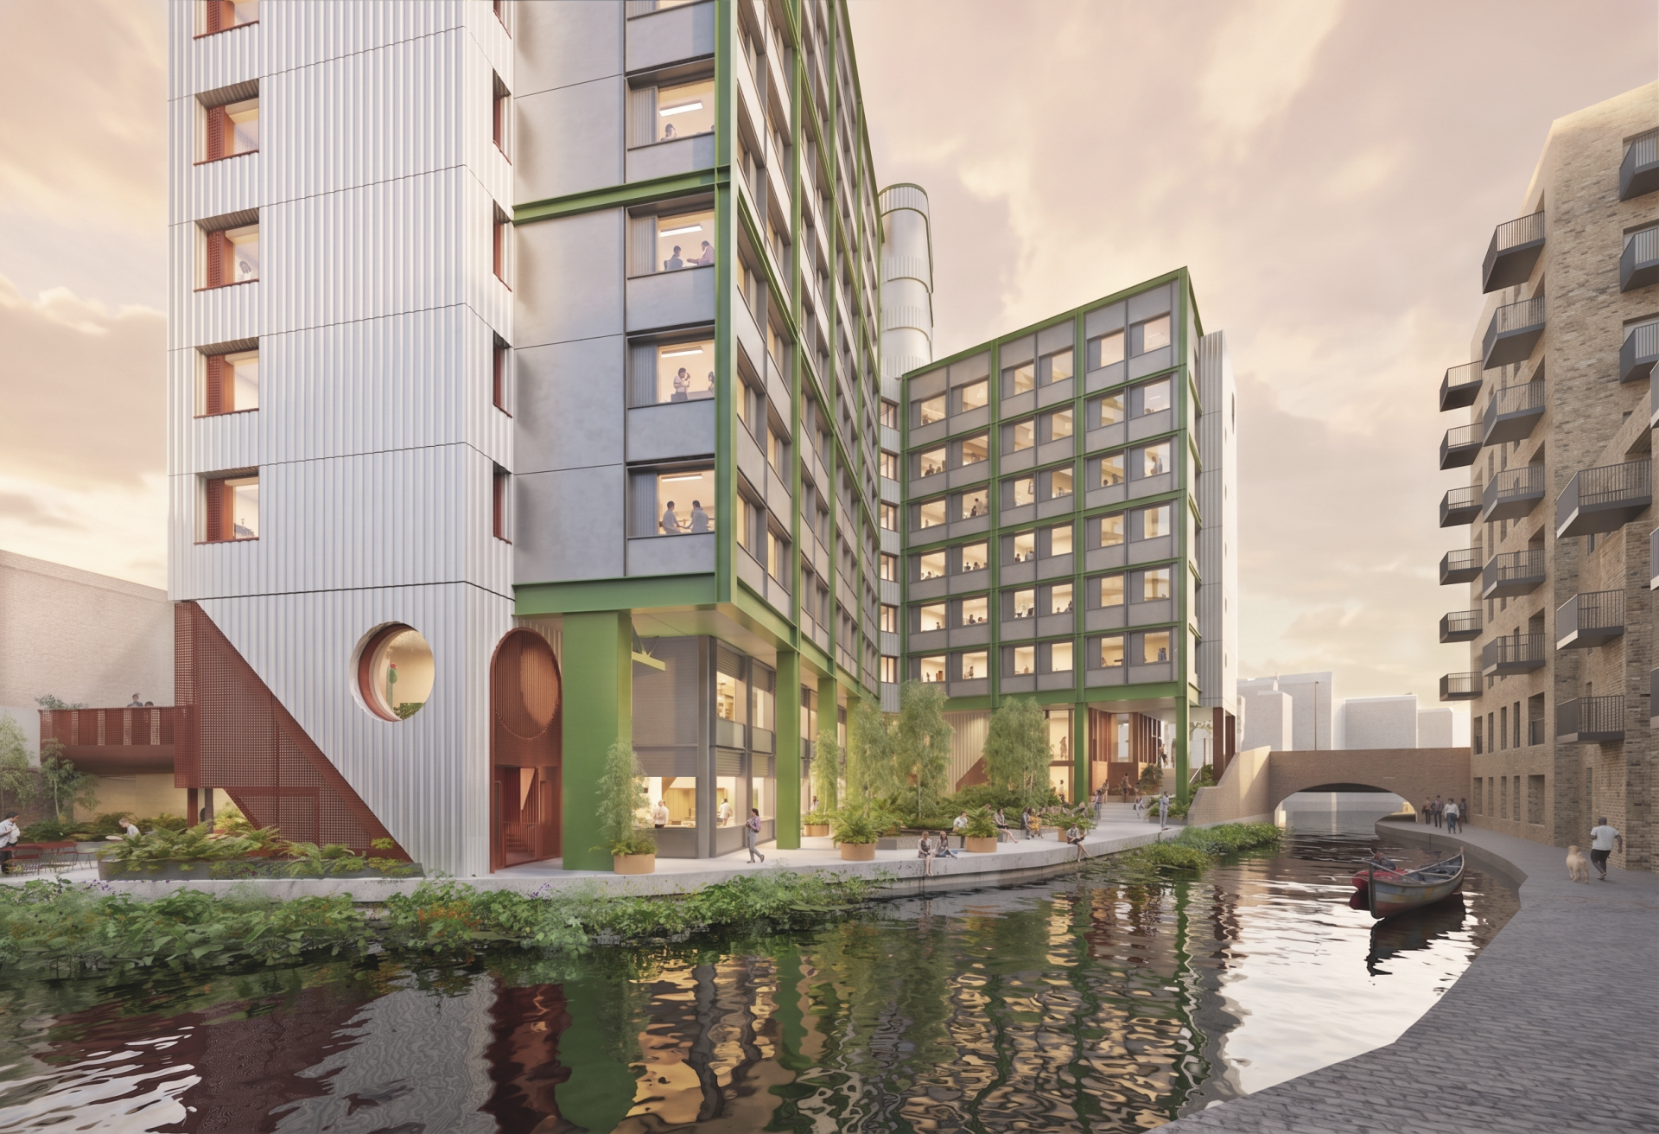
The scheme, designed by AHMM, will replace the three outdated office buildings with 490 units, approximately 4,000 square metres of workspace, a community space, and a significantly enhanced public realm.
Located within London’s fastest growing local economy, the site sits at the heart of Hackney’s Tech City cluster, adjacent to Old Street’s ‘Silicon roundabout’ and underground station, offering excellent connectivity for future residents and businesses.
The proposed scheme comprises two buildings of 35 and five storeys, with architecture designed to respond to the local context. The taller, western building is residential, whilst the eastern building will offer Grade A workspace, with the provision of 10 per cent affordable workspace made available to small and medium size businesses in the area. Following extensive community consultation, a flexible community hub has been incorporated into the ground floor to serve local groups.
The plans would significantly improve the site’s surroundings with active frontages across wider pavements, addressing the current building’s inaccessibility. Designs introduce seating to the area alongside improved lighting, planting and trees, creating a softer, more inviting environment. The design prioritises sustainability, focusing on carbon reduction through material reuse, improved biodiversity, and the delivery of energy-efficient buildings.
The materials proposed for the two buildings create a clear distinction between them while maintaining a cohesive aesthetic. Thoughtful massing strategies help minimise visual impact, with the form of the taller, residential building featuring a series of step backs, responding to the slim proportions of the cluster of nearby towers. The office building is lower in height and includes a series of stepped terraces that recede from the site’s boundary and provide a visual break.
The proposals reflect insights from an extensive community consultation programme, including street pop-ups, exhibitions, and workshops to reach over 1,200 local stakeholders. Feedback shaped features such as the accessible community hub and enhanced landscaping, responding to calls for better access to nature and a more welcoming environment. The result is a development that combines homes, workspace, and public amenities within a greener, more inclusive setting.
Damien Sharkey, managing director of HUB, said: “Finsgate House presents an opportunity for HUB to build on our ultra-urban living strategy. With these proposals, we are committed to creating a high-quality scheme that allows new and existing communities to enjoy living and working in the heart of this vibrant, connected neighbourhood, complemented by thoughtfully designed public spaces and accessible amenities that bring lasting value.”
Highlights:
- Developer HUB has submitted proposals for a mixed-use development in Hackney, on a site near Old Street
- The scheme, designed by AHMM, will replace the three outdated office buildings with 490 coliving units, approximately 4,000 square metres of workspace, a community space, and a significantly enhanced public realm
• The proposed scheme comprises two buildings of 35 and five storeys, with architecture designed to respond to the local context